
How to Plan Storage in a Bespoke Kitchen
The best bespoke kitchen storage ideas are not simply about fitting in as many cupboards as possible. They give everyday items a logical place, keep frequently used things within easy reach and make the room feel calm rather than crowded.
This is where a made-to-measure design becomes particularly useful. Instead of arranging your belongings around standard cabinet sizes, a bespoke kitchen can be planned around the room, your routines and what you actually need to store. If you are considering bespoke kitchens in Essex, this practical guide will help you prepare a clearer storage brief before the design begins.
Start With What You Need to Store
Before discussing cabinet styles, make a simple inventory of the things that need a home in your new kitchen. Include cookware, crockery, glassware, food, small appliances, trays, baking equipment, cleaning products, recycling and anything currently stored in another room because the kitchen has no suitable space.
Then separate the list into three groups: items used every day, items used occasionally and items that are rarely needed. Everyday objects should normally be the easiest to reach. Occasional equipment can sit higher, lower or further from the main working area, while rarely used items may not need to occupy valuable kitchen storage at all.
This exercise gives the designer something more useful than a request for “lots of storage”. It shows what the storage must hold and which items should be close to each activity.
Plan Storage Around Kitchen Tasks
A practical kitchen is easier to use when storage follows the way work moves through the room. Think in activity areas rather than treating every cabinet as interchangeable.
- Preparation: knives, boards, mixing bowls and regularly used ingredients near the main preparation surface.
- Cooking: pans, utensils, oils and oven equipment within sensible reach of the cooking area.
- Washing: everyday crockery, glassware, dishwasher items and cleaning essentials organised around the sink and dishwasher.
- Food storage: dry ingredients and frequently used foods grouped where they can be seen and reached without disrupting another task.
- Serving and drinks: mugs, glasses, serving dishes and tea or coffee equipment positioned for the way the household uses them.
There is no single arrangement that suits every home. Someone who cooks every day will have different priorities from a household that mainly uses the kitchen for quick meals, entertaining or family time. The layout should reflect the real routine.
Choose Drawers, Cupboards and Tall Storage for the Right Items
Different types of storage solve different problems. Deciding what will go inside each cabinet helps determine whether a drawer, cupboard or tall unit is the more useful choice.
Deep Drawers
Wide or deep drawers can make pans, plates and larger cooking equipment easier to see from above. They reduce the need to reach behind items at the front of a low cupboard. Internal divisions can also prevent smaller objects from moving around, provided the arrangement is based on what will actually be stored.
Cupboards
Cupboards remain useful for taller objects, adjustable shelves and items that do not suit a drawer. Their value depends on suitable shelf spacing and a door arrangement that works with nearby handles, walls and circulation.
Tall Storage
Full-height cabinetry can bring food, appliances and general household storage into one organised area. It can be especially useful where floor space is limited, but the internal layout still needs to distinguish frequently used items from those that can be stored higher up.
Make Awkward Spaces Earn Their Keep
Older and character properties often include chimney breasts, alcoves, uneven walls, low windows or corners that do not accept a standard run of units neatly. A made-to-measure kitchen can respond to those features instead of leaving large fillers or forcing the room into fixed cabinet widths.
Not every narrow gap needs a complicated mechanism. Sometimes a shallow cabinet, open shelf, tray space or deliberately blank section creates a more useful and better-balanced result. The aim is to use the room intelligently, not to turn every available centimetre into inaccessible storage.
Plan Appliances and Utility Items Early
Appliance choices affect far more than appearance. Their sizes, openings, ventilation needs and service requirements influence the surrounding cabinetry. Decide early which appliances will be integrated, left on the worktop or stored away between uses.
Include small appliances in the storage inventory. Mixers, air fryers, coffee machines and food processors can take up significant space, and a cabinet is only useful if the appliance can be lifted out and returned safely. Plumbing, electrical and manufacturer requirements should be confirmed by the appropriate competent trades before the design is finalised.
Plan Pantry and Food Storage for Visibility
Food storage works best when packets, tins and ingredients can be seen without emptying a shelf. Whether the design uses a pantry cupboard, drawers or a combination of both, group items by how they are used and allow for the different heights and weights of containers.
Think about what is bought regularly rather than designing around an idealised display. A family shop, bulk ingredients and occasional entertaining may require a different arrangement from a smaller household that buys little and often.
Give Bins, Recycling and Cleaning Products a Proper Place
Bins and recycling are often considered after the more attractive parts of the kitchen, yet they affect the room every day. Discuss the number of containers needed, where waste is produced and how each bin will be removed and cleaned.
Cleaning products, cloths and dishwasher supplies also need a defined location. They should not be allowed to compete with food, crockery or the plumbing beneath a sink. Planning the contents first prevents a nominal “cleaning cupboard” from becoming too small or awkward to use.
Use Kitchen Island Storage Deliberately
An island can provide valuable drawers, cupboards and seating-side storage, but it should not become oversized simply to add more cabinets. The surrounding walkways, door openings, seating and relationship with the main work areas all matter.
Decide which side of the island should serve cooking, preparation, seating or occasional display. Items used at the worktop should open towards the working side, while less frequently used objects may be suitable for cabinets facing the seating area.
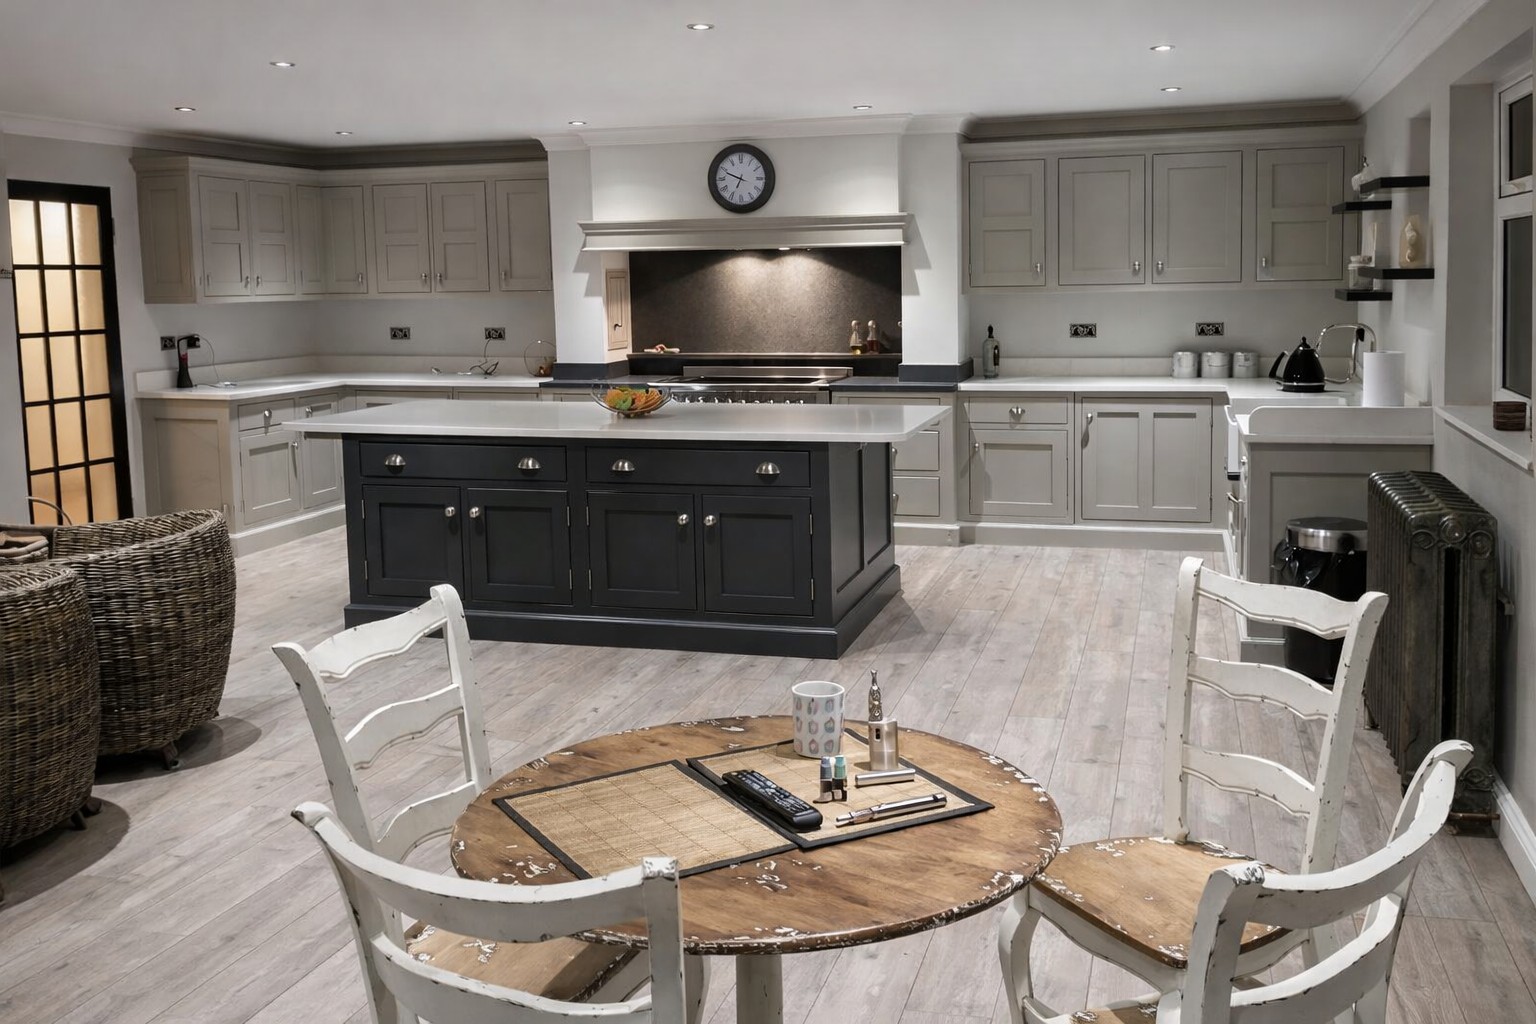
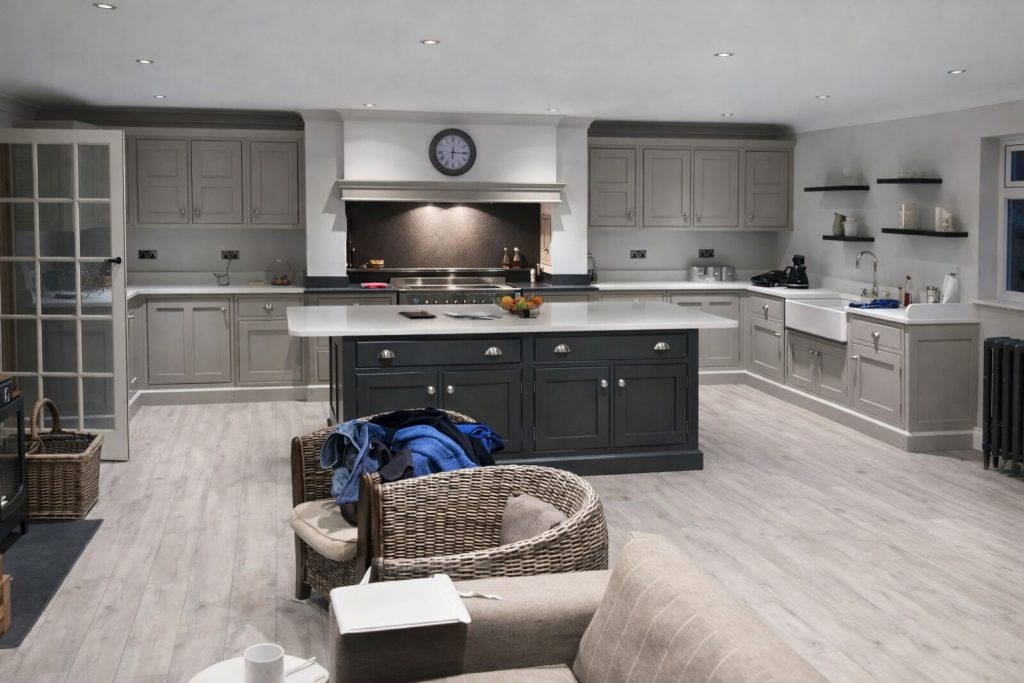
See how an island combines cooking, storage and seating in our bespoke Shaker kitchen in Chorleywood.
A Storage Checklist for Your Kitchen Design Meeting
Take the following information to the first design conversation:
- A list of everyday cookware, crockery, food and appliances.
- Items that are currently difficult to reach or have no proper home.
- The activities that happen most often in the kitchen.
- Appliances that will be retained, replaced or added.
- Recycling, cleaning and pet-related storage requirements.
- Anything that should be kept away from children or pets.
- Serving pieces or equipment used mainly when entertaining.
- Whether a utility room, pantry or dining area will share some storage.
- Features of the room that standard cabinets handle poorly.
- Priorities for open display versus concealed storage.
Photographs of existing cupboards can also be useful. They reveal the quantity and shape of what must fit inside the new cabinetry far more clearly than a general description.
See How Made-to-Measure Decisions Work in Real Kitchens
Completed projects are helpful because they show how cabinetry, worktops, appliances and architectural features come together in real rooms. Explore our French Grey and Acqua Viva kitchen in Great Saling or the painted Shaker kitchen in Witham for two different made-to-measure examples.
You can also browse the wider kitchen and joinery project collection to compare layouts, finishes and room types.
Bespoke Kitchen Storage FAQs
What makes bespoke kitchen storage different?
Bespoke storage is designed around the individual room and the items that need to be stored. Cabinet widths, heights and internal arrangements are not limited to a fixed standard range, allowing the design to respond more closely to the property and household.
Are drawers better than cupboards?
Neither is universally better. Drawers can improve visibility and access for many low-level items, while cupboards may suit taller objects and adjustable shelving. The right choice depends on what each cabinet must hold.
Can a small kitchen still have useful storage?
Yes. A clear inventory, well-planned activity areas and cabinetry made for the room can make a small kitchen easier to use. The goal should be appropriate storage and clear working space rather than filling every wall.
When should storage be planned?
Storage should be discussed at the beginning of the design process, before cabinet sizes and the layout are finalised. Early planning allows the room, appliances and storage requirements to be considered together.
Discuss Your Bespoke Kitchen
Planning a new kitchen in Essex? Colding Group designs, manufactures and installs made-to-measure kitchens around each home and brief. Contact us to discuss your kitchen, or learn more about our bespoke kitchen design and build service.