
Bespoke Kitchens in Essex, Designed & Made In-House
Made-to-Measure Kitchens Planned Around Your Home
Planning a bespoke kitchen in Essex? Tell Colding Group about your room, storage needs and preferred style so we can discuss suitable design choices, availability and the project scope.
Made to measure for your home Project scope confirmed before work begins
Bespoke Kitchens in Essex – Recent Projects
A small selection of bespoke kitchens we have designed and built for homes across Essex.
Explore the Great Saling and Witham kitchen project pages below.
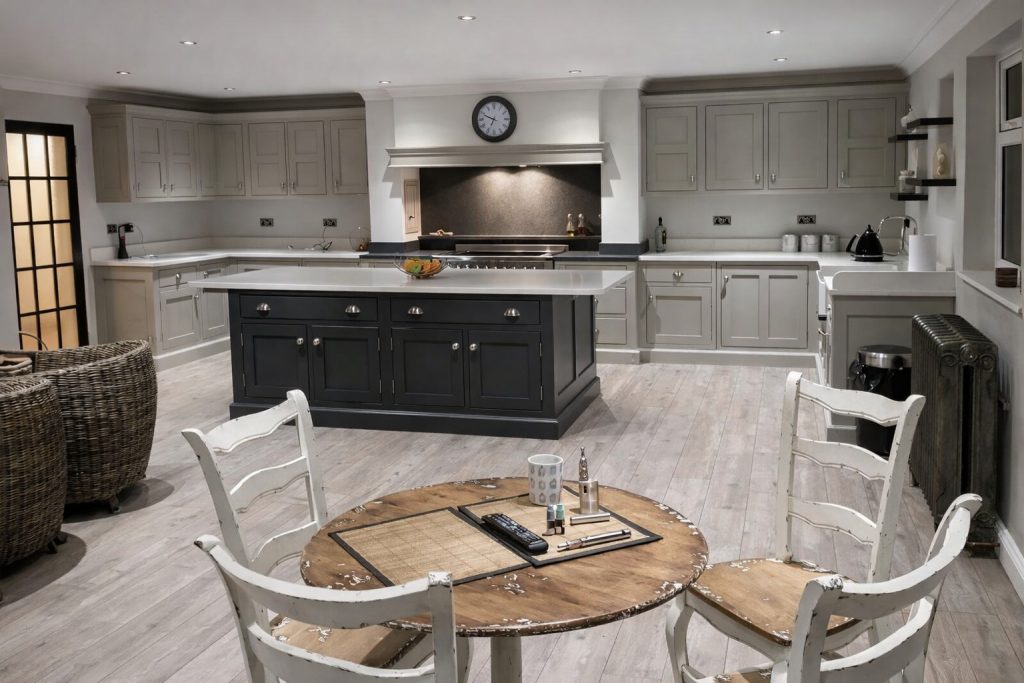
Bespoke Shaker Kitchen in Great Saling, Essex
This bespoke shaker kitchen was designed and handcrafted for a private home in Great Saling, Essex. Finished in Little Greene French Grey and Acqua Viva, the kitchen features beaded in-frame cabinetry, a custom overmantel, and 30mm Carrara quartz worktops. Every element was made to measure and built in-house to suit the layout and character of the home.
Project location: Great Saling, Essex
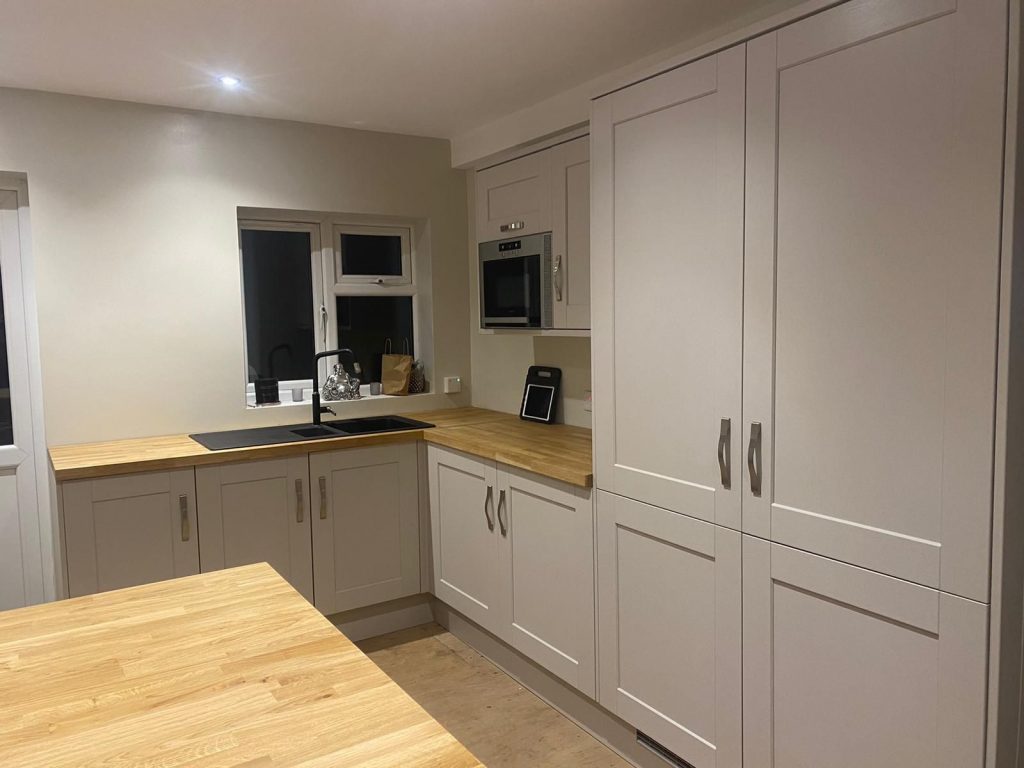
Painted Shaker Kitchen in Witham, Essex
This painted shaker kitchen was designed and handcrafted for a private home in Witham, Essex. Created as a fully made-to-measure kitchen, the design features bespoke shaker cabinetry, tailored storage, and painted finishes chosen to suit the home and layout. All cabinetry was built in-house to ensure a precise fit, with no standard units used.
Project location: Witham, Essex
What Makes Our Bespoke Kitchens in Essex Different?
Made to Measure, Not Modular
A made-to-measure kitchen starts with the room rather than a fixed range of cabinet sizes. Layout, cabinetry and storage can be planned around the available space, including awkward or unconventional areas.
The aim is a layout that responds to the room and the way you plan to use it.
Cabinetry, Materials and Finishes
Cabinetry details, materials and finishes need to be agreed for each kitchen. Ask what Colding Group will make and finish, which items are supplied by others and what is included in the project scope.
See how our kitchens and joinery are made
Confirm the agreed cabinetry, materials, finishes and responsibilities in the project scope before work begins.
Designed for Real Homes
Kitchen planning should balance appearance with day-to-day use. Use our bespoke kitchen storage planning guide to organise drawers, cupboards and appliances around the way you use the room, then consider preparation space, movement through the room and how the kitchen connects with adjoining areas.
These decisions help shape a layout and specification around the room and your priorities.
You can see how this approach translates into finished spaces across Essex in our bespoke kitchen projects.
Planning a Made-to-Measure Kitchen
A made-to-measure kitchen specification can cover cabinetry, layout, storage, materials, finishes and installation requirements. Confirm the precise scope and inclusions for your project before work begins.
We have completed bespoke kitchen projects across Essex, working with homeowners to create kitchens that suit their space, lifestyle, and property style.
We design and build bespoke kitchens in Essex for period and modern homes, tailored to each property.
Essex is our primary service area. Include your postcode and project details in your enquiry so availability can be confirmed for your location.
Made-to-Measure Kitchen Options
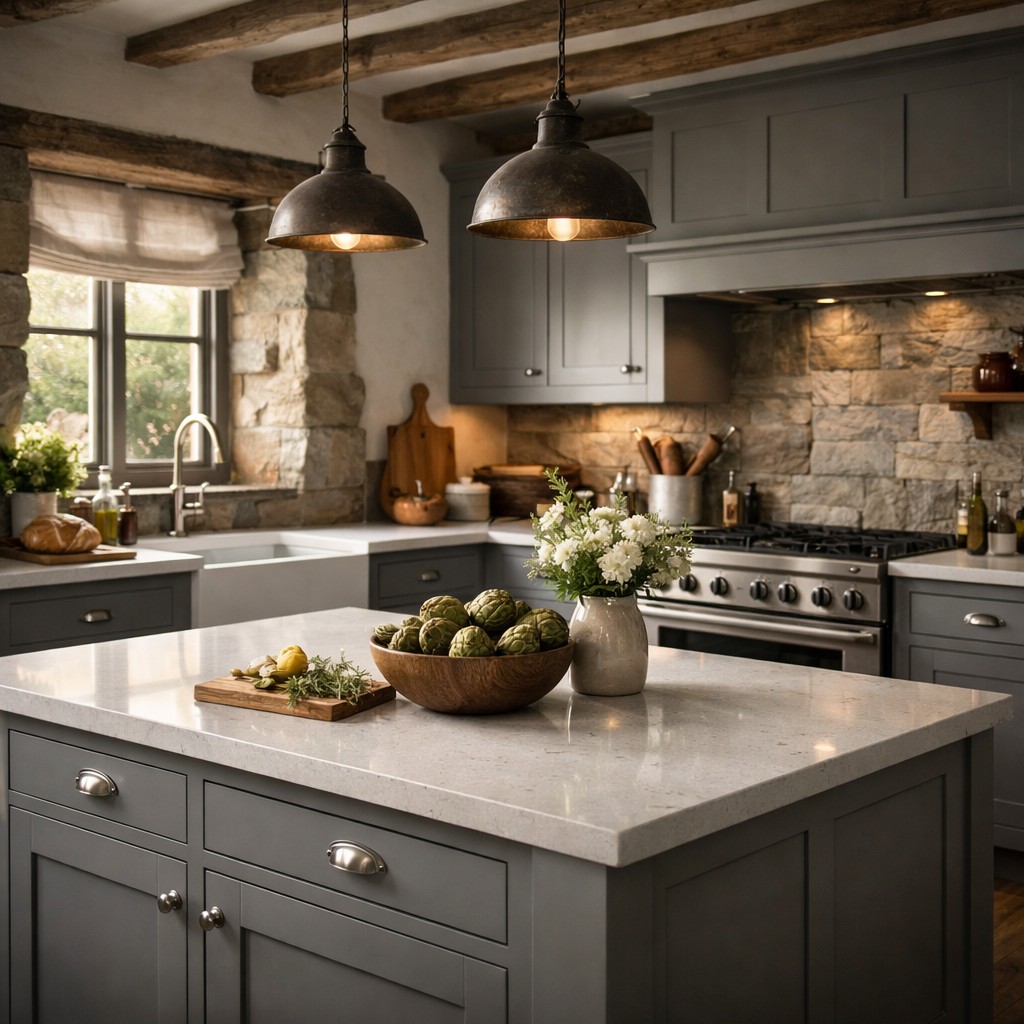
A made-to-measure kitchen can be planned around the room, including the layout, cabinetry and storage. Materials, finishes and the precise scope depend on the agreed specification.
Tell us how you want the room to work and which styles you prefer. We can then discuss suitable options and the next step.
Our Bespoke Kitchen Design & Build Process
The exact stages and responsibilities depend on the project. Use the outline below to discuss and confirm the scope before work begins.
- Initial conversation
Tell us about the room, your priorities, preferred style and practical requirements. - Design and specification
Discuss the layout, cabinetry, storage, materials and finishes to be included in the project. - Cabinetry scope
Confirm what Colding Group will make, the selected materials and finishes, and any items supplied by others. - Installation requirements
Confirm what installation work is included, together with responsibility for worktops, appliances, plumbing and electrics.
Frequently Asked Questions
- What makes a kitchen bespoke?
A bespoke kitchen is planned for an individual room rather than selected solely from fixed layouts. The agreed design can respond to the available space, storage needs and preferred finish.
- What affects the cost of a bespoke kitchen?
The cost depends on the room, amount of cabinetry, storage, materials, finishes, worktops, appliances and installation requirements. Compare quotations on the same scope and inclusions.
- What does “handcrafted kitchen” mean?
In this context, “handcrafted” describes cabinetry that involves skilled hands-on work. Ask how the term applies to your specification, materials and finish.
Plan Your Bespoke Kitchen Enquiry
- Room layout, storage and style priorities
- Materials, finishes and project responsibilities
- Completed Essex kitchen projects to explore
Ready to Discuss Your Bespoke Kitchen in Essex?
Contact Colding Group with your postcode, room details and the styles or practical requirements you have in mind. We can then discuss suitable options, availability and what could be included in the project scope.
For locations outside Essex, availability depends on the project and must be confirmed before work begins.
Or call us on 01376 800260 to discuss your ideas.
Read our guide to the factors that can affect bespoke kitchen costs and the questions to ask when comparing quotations.